The Permitting Problem that Changes the Whole Plan
The Permitting Problem That Changed the Whole Plan
By Kelly DeBrosse | eXp Realty | 23+ years serving Raleigh, Wake & surrounding counties
Problems and construction tend to go hand in hand. You can have the land, the plans, the builder and a very clear idea of what you want to create, and somewhere along the way something usually changes.
Sometimes it is a small design issue, sometimes it is a budget issue, and sometimes the problem is large enough that it forces you to rethink the entire plan. In this case, the problem came during permitting, and what initially looked like a major setback ultimately pushed this family toward a solution that worked even better than what they had originally imagined.
It was a young family and one set of their parents, and what they wanted was fairly simple to explain even if it was not simple to find. They wanted two homes on one piece of land, with each household maintaining its own independence, but close enough that their daughter could safely run over to see Grandma and Grandpa without crossing a road, getting into a car or having much opportunity to find trouble along the way. They were not looking for one enormous shared house or an in-law suite attached to somebody else’s space. They wanted two real homes, side by side in a way that let the generations be part of each other’s everyday lives without having to live on top of one another.
The buyers owned ten acres that seemed perfect for what they wanted to create. They had a builder, they had plans for the two homes, and everything was moving forward until the builder went to pull permits and the town would not approve two separate residences on the property. I do not remember the exact technical reason all these years later, and I would rather not guess at something I cannot verify, but the important part was that the original plan was not going to be approved as designed.
The family had not gone into this casually, so giving up on the whole idea was not where anyone wanted to land. The point of the project was to give both generations their own homes while keeping them together, and that was still the goal. What we needed to understand was what the town actually required and whether there was a way to work within those rules without sacrificing the reason they wanted to build in the first place.
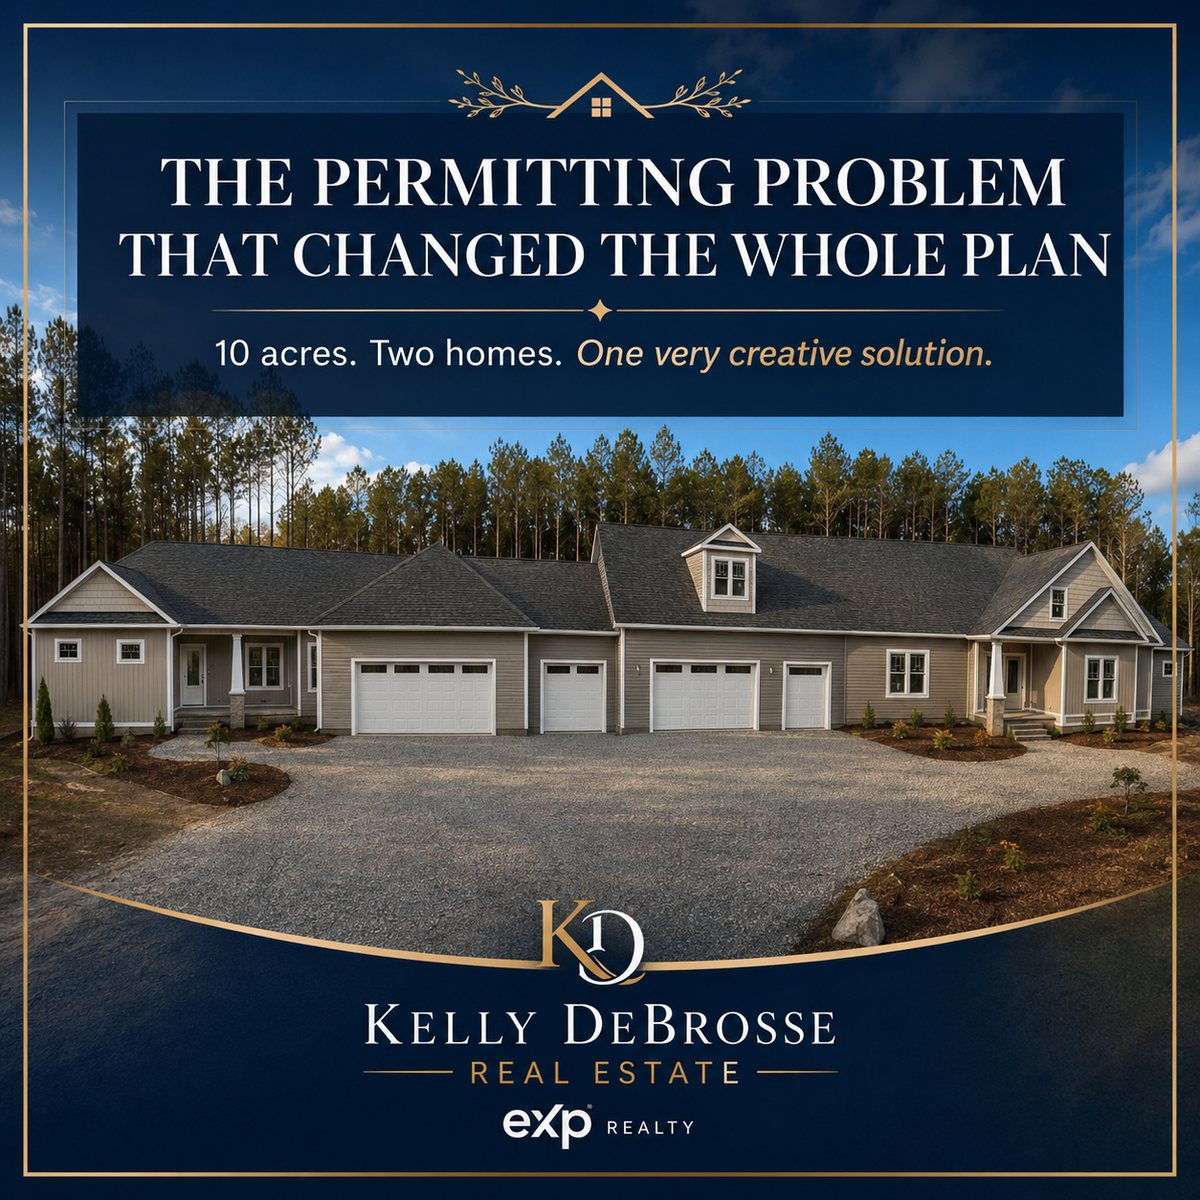
The answer was that the living spaces had to be connected, and that is where the whole project changed direction. The two house plans were reworked and one of them was essentially flip-flopped so that the garages came together in the center. From the front, the property reads as a long run of garages with one home extending off to the right and the other extending off to the left. The homes themselves angle away from that center section, which gives the layout more of an open L-shape toward the back and creates separation between the two households rather than making the whole thing feel like one extremely long house.
Behind the garages, they built a long heated and cooled hallway connecting the two sides. That hallway satisfied the requirement that the living spaces be connected, but it also ended up serving the family in a way no one had originally planned. Their daughter could move back and forth between her parents’ home and her grandparents’ home without ever having to go outside. The very thing that was created to solve the permitting issue became one of the sweetest and most practical parts of the entire design.
Each generation still had its own kitchen, living areas, bedrooms, privacy and routine. They were connected, but they were not sharing one household. They had the closeness they wanted without giving up the independence that mattered to them, and that is what made the final design so successful.
Over time, the property became even more of the mini compound they had originally envisioned. They added an enormous 40-by-60 detached garage and an in-ground pool, and by the time everything was finished they had created something that would have been incredibly difficult to simply go out and buy on the resale market.
That is the part of the story that has stayed with me, because we talk about multigenerational living more and more, but our housing stock still does not offer many good answers for families who want to live close without fully combining households. Builders may add a first-floor bedroom, a second primary suite or an attached apartment, and those options work very well for some families. But there are also families who want Grandma nearby and still want Grandma to have her own kitchen. They want the grandchildren close, but they also want everyone to have their own living room, their own front door and their own daily life.
There are surprisingly few properties built with that kind of flexibility in mind, so families often end up having to create the solution themselves. In this case it took ten acres, two house plans, a builder willing to adapt, a permitting problem and a lot of problem solving along the way, but the end result gave this family exactly what they were trying to create. What looked at first like the problem that might stop the project ended up forcing the design in a direction that fit them even better.

Thinking about your own situation?
Call or text, or send me an email. We can start with a conversation.